About the route

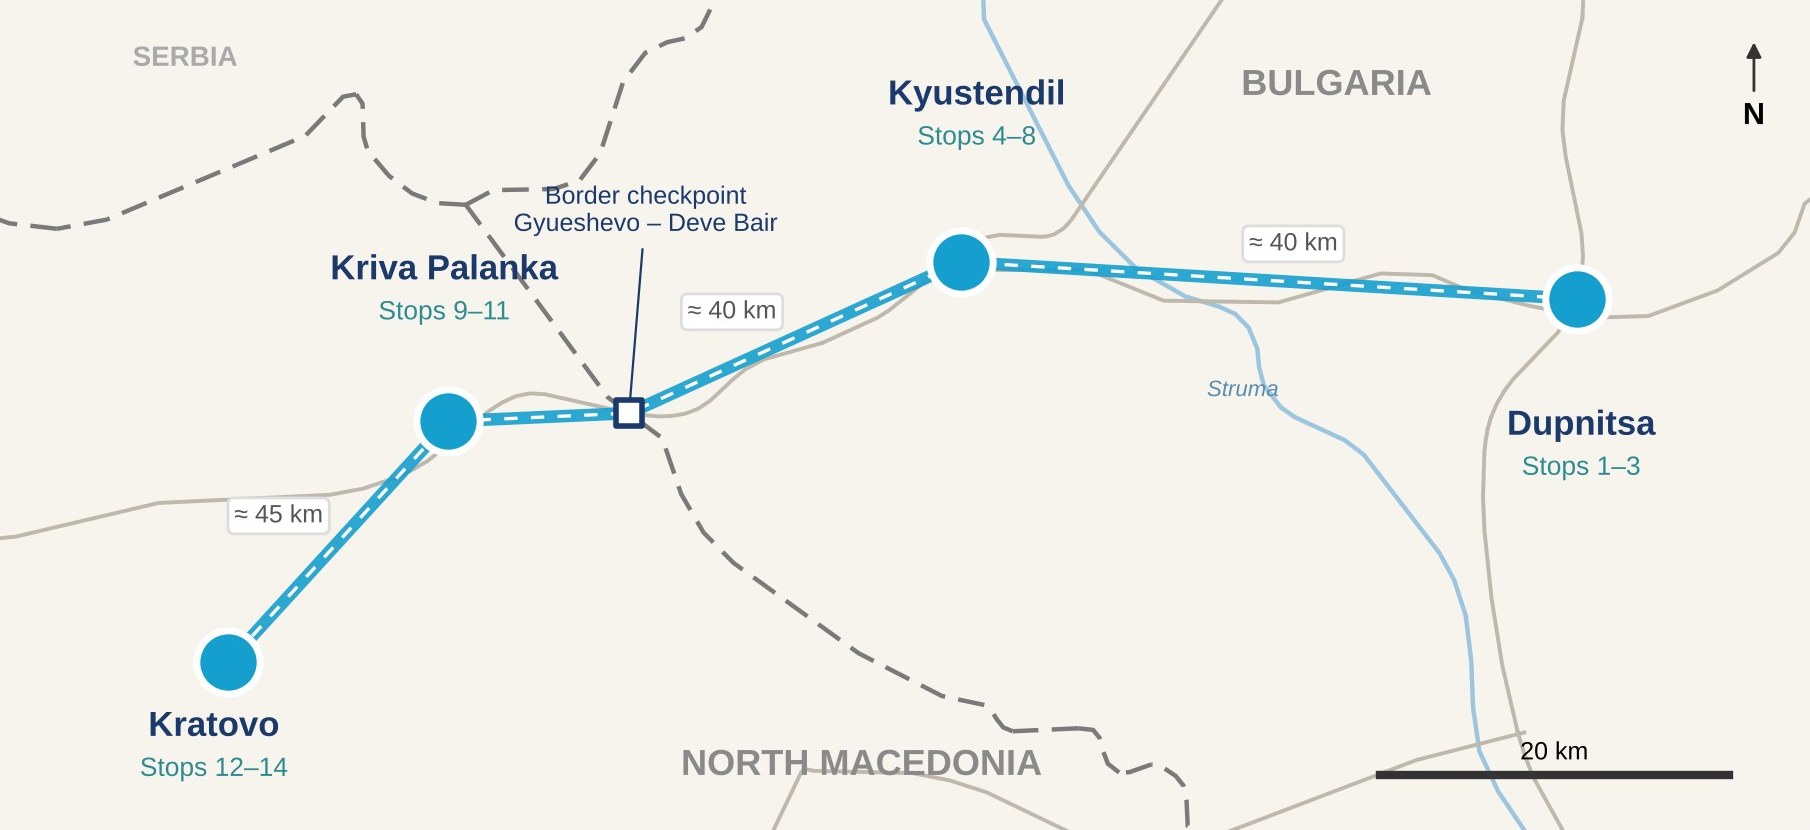
Map of the route “Alafranga – The European Spirit at Home” with its towns and stops

In the 19th and early 20th centuries the towns of Kyustendil, Dupnitsa, Kriva Palanka and Kratovo became a natural bridge between the Orient and Europe. Along the trade routes, together with goods and crafts, came new architectural ideas, furniture, fashion and ways of life. This is when the so-called “alafranga” style appeared, a symbol of the aspiration towards European culture without losing local traditions. Each house tells the story of families who lived between two cultures, keeping local customs while adopting European ideas of comfort, aesthetics and social prestige.

The uniqueness of the route lies in this interweaving of cultural influences. On both sides of the border the architecture carries the same spirit of openness, enterprise and cultural exchange. The route presents the Europeanisation of everyday life through the eyes of the home, rather than through fortresses, churches or craft traditions.

Alafranga (Turkish, from Italian alla franca — “in the Frankish, i.e. European, manner”) is the decorative wall niche of the Revival-period town house: an arched niche, often with a carved crest, painted with flowers, vases or views of European towns. In a wider sense the word stands for the European fashion that entered the Balkan home in the 19th century, in contrast to “alaturka”, the Oriental manner.

The stops

1. Lazova House

Home of Lazo (Lazar) Velichkov (1841–⁠1933), the master of the famous “Dupnitsa grill”. On this route the house is seen through its architecture. It probably dates from 1910–⁠1930 and is a characteristic synthesis of Neoclassicism and Secession. The façade is symmetrical, with clear vertical axes and rhythmically placed tall windows; between them are relief decorations, round medallions and stylised plant motifs typical of the Viennese Secession. Profiled cornices stand out above the windows, and the roof cornice with a dentil frieze lends a monumentality typical of representative urban architecture of the post-Liberation period. Such buildings followed models from Vienna and Budapest.

Dupnitsa · Address: 13 Hristo Botev St · Private residence — exterior only, viewable from the street at any time · 30 minutes. More about the site.

2. Karakostova House

Home of the Karakostovi, one of the tobacco families of Dupnitsa in the first half of the 20th century. The house stands out with the elegant, restrained decoration typical of early-20th-century urban residential architecture. With its measured ornamentation and representative appearance, it is among the most interesting examples of urban Secession in Dupnitsa and bears witness to the social and economic rise of the local merchant class.

Dupnitsa · Address: 1 Hristo Grancharov St · Private residence — exterior only, viewable from the street at any time · 30 minutes. More about the site.

3. Bogdanova House

Home of Bogdan Petrov, volunteer of 1885 and pioneer of tobacco production, who built the first tobacco warehouses in Dupnitsa in 1903–⁠1905. The house carries the spirit of the late 19th and early 20th centuries, a period of transition in Bulgarian urban architecture, and probably dates from 1900–⁠1915. The white portal with a double arch and massive columns follows the Neoclassical tradition. The balconies with openwork balustrades, at the loggia and at the side staircase to the entrance, reflect Viennese architecture of the late 19th century, while the richly ornamented wooden eaves preserve elements of the National Revival building tradition.

Dupnitsa · Address: 22 Hristo Grancharov St · Private residence — exterior only, viewable from the street at any time · 30 minutes. More about the site.

4a. House of Kostandiy Berovski (Ilyo Voyvoda ensemble)

The house belonged to Kostandiy Berovski, a member of Ilyo Voyvoda’s band (cheta), a well-known public figure and writer. His brother Dimitar Popgeorgiev Berovski was a national revolutionary and leader of the Razlovtsi Uprising. With its characteristic National Revival construction and symmetrical plan, the building dates from the middle of the 19th century: a stone ground floor and a residential floor. The compositional centre is the two salons linked by a staircase, with a kyoshk (projecting bay) above the entrance and four rooms opening onto the salons. The trussed pediment above the kyoshk has decorative elements. It is an architectural monument and part of the National Revival complex around the house of Ilyo Voyvoda.

Kyustendil · Address: 189 Tsar Osvoboditel St · Not open to visitors — exterior only · 10 minutes.

4b. “Ilyo Voyvoda” House-Museum

Built in the 1870s, the house was home to Ilyo Voyvoda from 1878 to 1898, one of the most prominent figures of the Bulgarian national liberation movement and commander of a volunteer band in the Russo-Turkish War of Liberation of 1877–⁠1878. It was restored in 1979–⁠1980 and opened as a museum in January 1981. The exhibition “The national liberation struggles of the population of the Kyustendil region” occupies six rooms and traces the movement up to the Liberation, including the Razlovtsi Uprising of May 1876 and the liberation of the town in January 1878. With the monument to the voyvoda and the houses of Berovski and Kadinmostki, it forms a complete National Revival memorial complex.

Kyustendil · Address: 189 Tsar Osvoboditel St · Free access, Tuesday – Saturday: Apr–Sep 9:30–⁠12:00 and 12:30–⁠18:00, Oct–Mar 8:30–⁠12:00 and 12:30–⁠17:00 · 30 minutes.

4c. House of Tonche Kadinmostki

The house belonged to Tonche Kadinmostki, standard-bearer in the band of Ilyo Voyvoda, and was built in the 1830s. It has two levels, a semi-basement and an upper floor with a symmetrical composition of the salon and two rooms. The chardak (open gallery) with its kyoshk opens towards the east. One wall of a room is fitted with panelled cupboards (dolapi) and “alla franga” niches, and the room has a decorative “sun” ceiling. The impression of comfort and warmth is also achieved through the panelled doors, stylish windows, balustrades and the detailing of the columns.

Kyustendil · Address: 191 Tsar Osvoboditel St · Not open to visitors — exterior only · 10 minutes.

5. Majorska House (The Major’s House)

The house dates from 1870 and was the home of Major Yosif Angelov (1857–⁠1913). It stands out with its richly decorated façade facing the courtyard. The entrance takes the form of a niche framed by two granite columns and an arch, and above the glazed kyoshk rises a trussed pediment. The house has a semi-sunken ground floor and an upper floor with a single axis of symmetry; the kyoshk is raised 50 cm above the floor of the salon and separated from it by a low wooden balustrade. The south-eastern room has built-in “alla franga” cupboards and a carved wooden ceiling with a coffered octagonal “mirror”. A restaurant, “Mayorska kashta”, is in the house.

Kyustendil · Address: 83 Tsar Osvoboditel Blvd · Exterior only, every day · 15 minutes.

6a. Granitski House

The house belonged to Hristo Granitski, a wealthy Kyustendil merchant. Judging by its plan and composition, the organisation of its façade and its overall architectural style, it dates from the middle of the 19th century. The ground-floor core contains a shop (dyukyan); the upper floor has a decorative ceiling. A courtyard opens between the Lekarska House and the Granitski House, so the two are seen together in the old Revival-period quarter.

Kyustendil · Address: 11 Targovska St · Not open to visitors — exterior only · 10 minutes.

6b. Lekarska House (The Doctor’s House)

The house belonged to Ivancho Hristov Hekim and is known among the people of Kyustendil as the Lekarska (Doctor’s) House. It was built in the 1850s of stone, timber and grey-blue lime-and-straw plaster. It consists of a stone ground floor with a double-leaf street door and a spitseriya (pharmacy) facing the street, and an upper floor with strongly projecting bay windows above the entrance. The south-western room on the ground floor is heated by a dzhamal (built-in stove). The ceilings of the kyoshk and of the upper rooms are decorated with stylised geometric motifs, the sun, the tree of life and a vine-trellis ceiling, and in the corners are triangular pendentives with double-headed eagles.

Kyustendil · Address: 13 Targovska St · By prior arrangement, during the day · 20 minutes.

7. Prokopieva House

The oldest surviving National Revival house in the town, from the end of the 18th century. It belonged to the akhtar (chorbadzhi) Davidko Yakovich, a merchant of household goods, whose name appears in the school register (Kondika) of Kyustendil of 3 March 1846. An external staircase links the ground floor and the upper floor and divides the ground floor into two halves. The upper floor is L-shaped and leads to the chardak with its kyoshk. The wooden ceilings are the work of a Debar master. The most characteristic is the room facing the chardak, where the carving takes the form of an octagonal “mirror”, a symbol of the celestial hemisphere, with floral motifs and shields bearing double-headed eagles. Around the 1870s the salon of the eastern wing housed the town’s Hellenic school.

Kyustendil · Address: 26 Konstantinova Banya St · Not open to visitors — exterior only · 10 minutes.

8. Emfiedzhieva House

An architectural monument of the National Revival period, built in 1874 for Hristo Lazov the Coppersmith (Kazandzhiyata), master of the Kyustendil coppersmiths’ guild, who had settled from Shtip. The house takes its name from his son-in-law Nikola Emfiedzhiev, a trader in emfie (snuff). During the Russo-Turkish War of Liberation two of its rooms housed the headquarters of the 4th Kharkov Uhlan Regiment. The alafranga is the key to this route. Here it is a tall arched niche crowned with a carved wooden “sun”, painted with acanthus leaves and a vase of flowers in an oval medallion, a European ornament in the heart of a Balkan house. The walls carry painted festoon friezes and the room is furnished with Central-European pieces of the 1930s. The ceiling of the north-eastern room, by a Debar master, has pendentives stylised as the four archangels.

Kyustendil · Address: 24a Gorotsvetna St · Free access, Tuesday – Saturday (house phone +359 884 939 699) · 40 minutes. More about the site.

9. House of Gjorgji Apostolov

Built in the second half of the 19th century and fully restored in its authentic architectural style. It was formerly a Turkish house, with an earthen ground floor and, upstairs, a living room, bedroom and open chardak with typical Balkan-Oriental elements. The house was bought by Gjorgji Apostolov of Kratovo, who married Aleksandra (Sanda) of the well-known Kriva Palanka family Čaparci. European influences are visible today in the interior arrangement and the handmade decorative elements. A notable feature is the decorative iron grilles on the wooden windows. At the entrance a room has been turned into a “small museum” holding inherited objects — silver spoons and plates with a royal seal, kitchen and craft objects, a roof tile from 1933 and more.

Kriva Palanka · Address: Jane Sandanski St · By prior arrangement, during the day · 30 minutes.

10. House of Kole Vasev

A two-storey house built in the Secession/Neoclassical style before the Second World War. It impresses with its symmetrical façade, decorated entrance door and arcaded entrance with a semicircular vault. Its main feature is the massive porch with a brick arch and decorative columns imitating old stone construction. The building marks the time when architecture became part of everyday life for broader layers of society, the middle class of craftsmen and merchants in Kriva Palanka. Its owner was Kole Vasev, a joiner and later cashier at the Kriva Palanka bus station; his grandson, the oncologist Nino Vasev, headed the Clinic of Radiology and Oncology in Skopje. The house was later bought by Bojan Mitov, a teacher of Macedonian, who lived here until 1965.

Kriva Palanka · Address: 6 Boris Trajkovski St · Exterior only, during the day · 15 minutes. More about the site.

11. Old Music School

Little information is available on this building, but it suits the town itinerary. It is a typical Balkan building with European “alla franga” influences, the most striking being the tall French windows, the entrance door with steps, and the wooden floors. It is a single-storey building with cellar rooms. It has historical value as part of the social life of Kriva Palanka: it was first the town clinic, then a kindergarten, then a music school. Today it houses the old-town song society “Raspeani Palančani”.

Kriva Palanka · Address: 15 Ilindenska St · By prior arrangement, during the day · 20 minutes.

13. Shancheva House

The house takes its name from its former mistress, Aleksandra Gjurginčeva – “Shana”, which in the local dialect means a beautiful, elegant and modern lady. It was first inhabited by Catholics and then by the Gjurginčevi, merchants trading with Thessaloniki and Dubrovnik. Built at the beginning of the 19th century, with foundations said to be about three centuries old, it has a main courtyard façade in full symmetry with plaster surrounds around the openings. The roof has a triangular pediment with openings that served for ventilation and light and symbolise the sun. In 2009 Stevče Donevski bought the house and renovated it in 2014 and 2021. Today it is an ethno guest house with three rooms; visitors can see the preparation of the local speciality “k’cana sol” (pounded salt).

Kratovo · Address: 9 Skopska St · By prior arrangement, guest house open 24 hours · 40 minutes. More about the site.

14. Saraj House

The building stands in the town centre, on the left bank of the Kratovska (Tabačka) River, and was built for Jašir Bey. Of the original complex only the selamlik survives, a ground floor and upper floor with many spacious rooms and chardaks. The owners hired top masters, most probably of the Debar school, who combined the traditional oriel style with European chic, adding French-style triangular tympana at the top of the house. The interior had carved ceilings (rosettes), minderluks with costly fabrics and guest rooms for important trade partners. Beneath it begins an underground tunnel about 50 m long, partly accessible to visitors, that served as a secret escape route. The building now houses the Museum of the City of Kratovo and the House of Culture “Lazar Sofijanov”.

Kratovo · Address: Gjuro Salaj St., Ajdučka čaršija · By prior arrangement, 08:00–⁠16:00 · 30 minutes.

More stops

Built in 1898 by unknown builders, with a ground floor and two upper floors. It belongs to the houses with a cruciform chardak, one of the rarer Kratovo house types. Most imposing is the façade towards the river, where an underpinning wall levels the terrain and the house, set on rock, takes on the character of a tower-house. The interior is valued for its painted walls and vaulted ceiling and for the painted doors with geometric decoration. These elements reflect the influence of European Neoclassicism, which arrived through trade and cultural links, and the central two-part arched window with coloured glass adds an eclectic spirit. Only wealthy owners could afford a painted interior. The house has been fully restored.

Kratovo · Address: 17 Gligor Pazavanski St · Exterior only, during the day · 15 minutes.