In January 1878, in the north-eastern room of the house, Colonel Viktor Ivanovich Ertel planned the movement of the IV Uhlan Kharkiv Regiment. The owner, Hristo Lazov, witnessed foreign officers redrawing Bulgaria's fate on his table.
The property later passed into the hands of his son-in-law, Nikola Emfiedzhiev, a dealer in emfie – a type of ground tobacco powder – from whom the building takes the name it still bears today. Among the descendants of the family is also the grandson of Hristo Lazov, the musician Petar Kazandjhiev – perhaps the most celebrated continuation of this lineage.
The interior of the house combines a revival-era character with European influences: the alafranga in the reception room (a painted built-in niche in the wall) and the built-in wall stoves (djamali) introduce an aesthetic simultaneously familiar from both the Balkan and the Central European traditions.
The north-eastern room (salon-reception room) is the most representative space in the interior. The room's walls are painted a flat yellow. The lower section has a plinth, coloured brown with a black outline drawn by hand. On the north wall (facing the street), there are "painted windows", framed by a double line whose outer edge repeats the shape and curves of the real windows. The west wall is the most richly ornamented. Its centrepiece is the alfranga niche. The niche contains an ellipse with a painted composition – a vase with a stepped base and elegantly curved handles, from which a bouquet of three symmetrically arranged roses emerges. The background of the niche around the ellipse is yellow, as on the walls. Symmetrically flanking the niche are two concentric compositions, each composed of two concentric cirmade uph inscribed squares.
The room also reveals a stunning polychrome carved ceiling, square in shape. In each of its four corners is a small triangular panel with painted cherubs. From the central rosette radiate eight lozenge-shaped panels with alternating floral compositions – a compositional principle in which the rosette functions as the centre of the decorative system (Namicev & Namiceva, 2015, pp. 348–349). The flowers are painted freely; in terms of colour and draughtsmanship, they resemble those found on painted chests and carts. The lozenges are separated by eight pairs of small triangular panels with bouquets. The carver-master came from Debar, where, during the nineteenth century, a school was formed that transformed woodcarving from a craft into an art form.



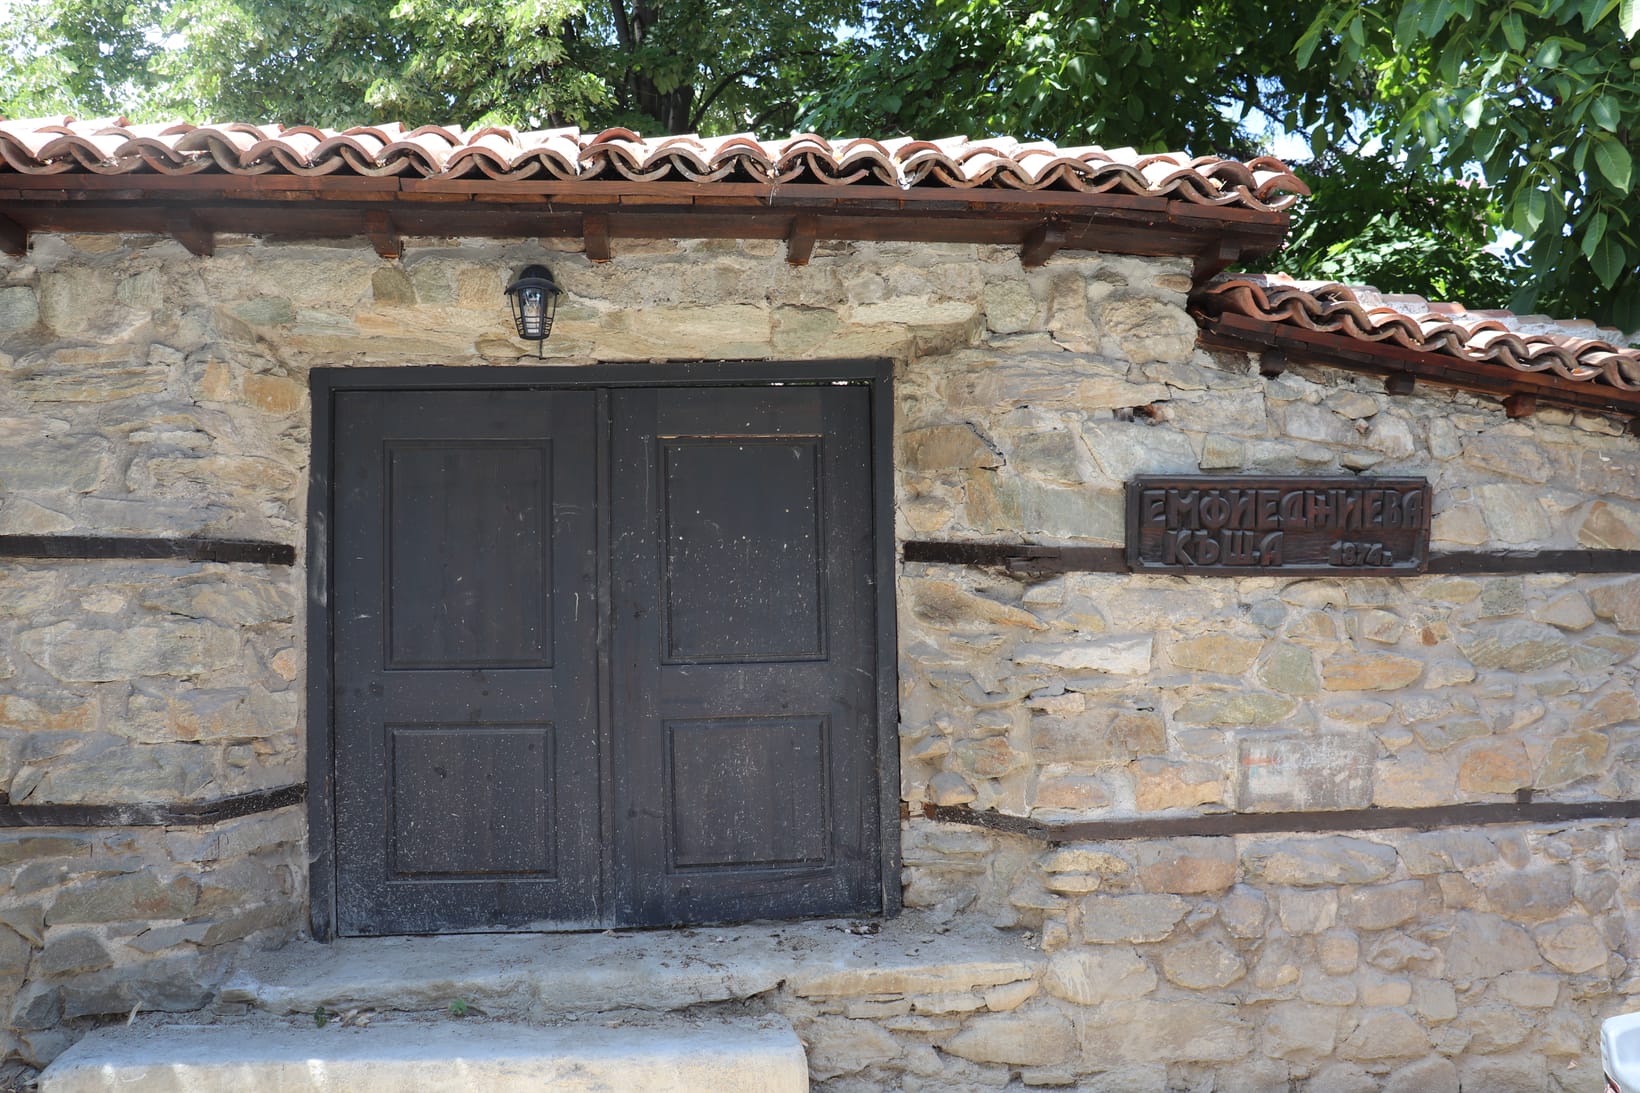


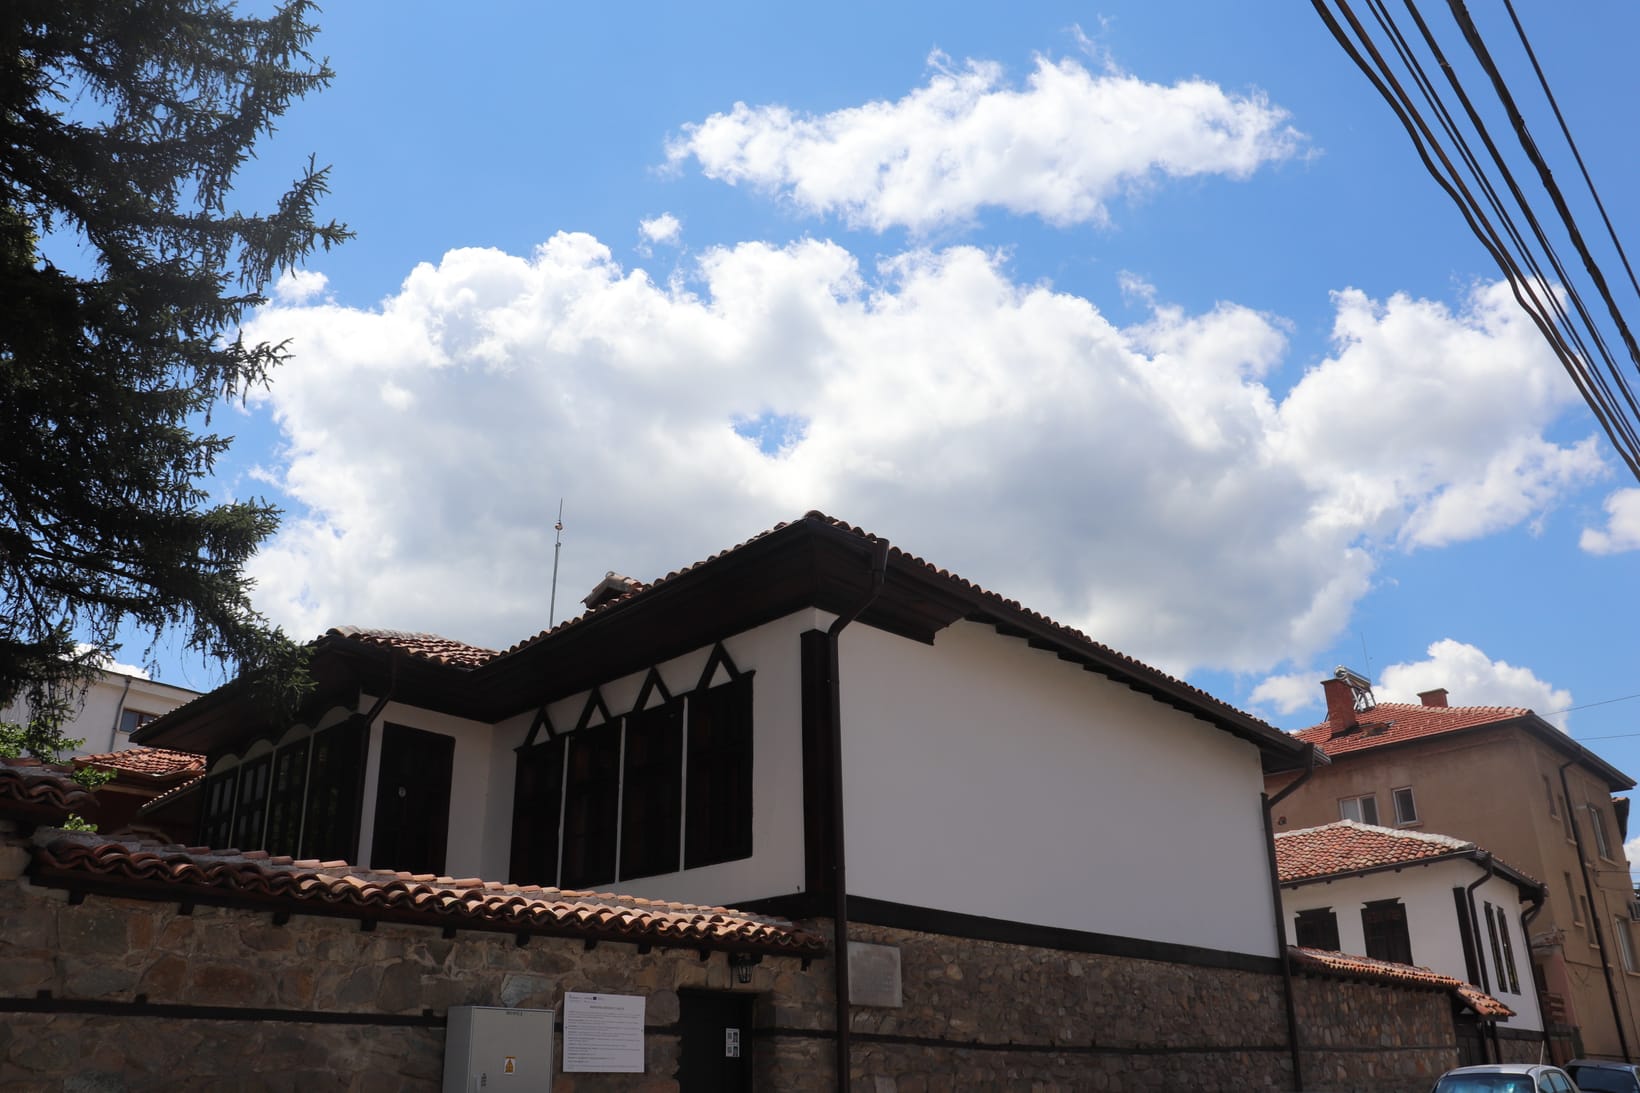
 The most striking example of the artistic treasures in the interior of the Emfiedzhieva House is the carved and painted "sun" ceiling, crafted by a master of the Debar School of Woodcarving.
 The owner of the house – Hristo Lazov (the coppersmith), headman of the Kyustendil guild – was a man whose power was measured not so much in property as in artisan networks and trade routes beyond the border, inscribing his home simultaneously in the Path of Capital and in the Path of Ideas.