
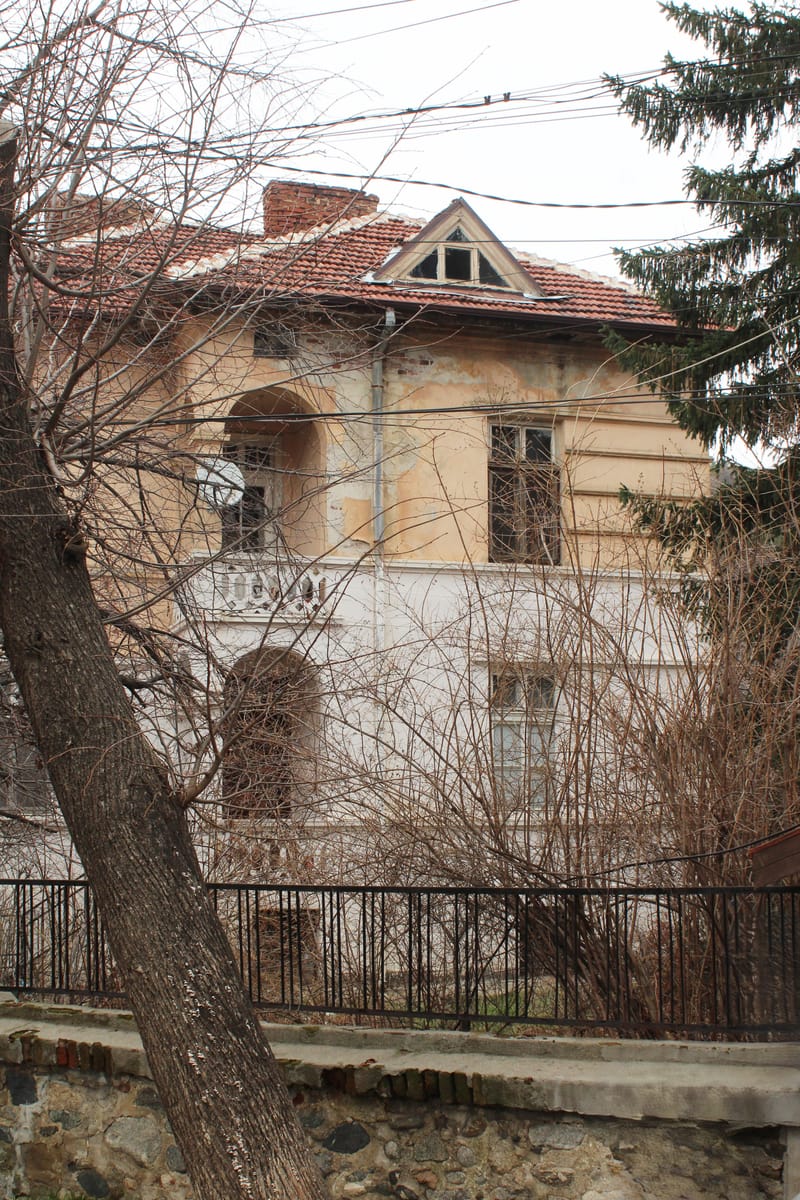


 The double arch of the portal seems to sum up the path of accumulated wealth – from the boza shop to the tobacco warehouses.
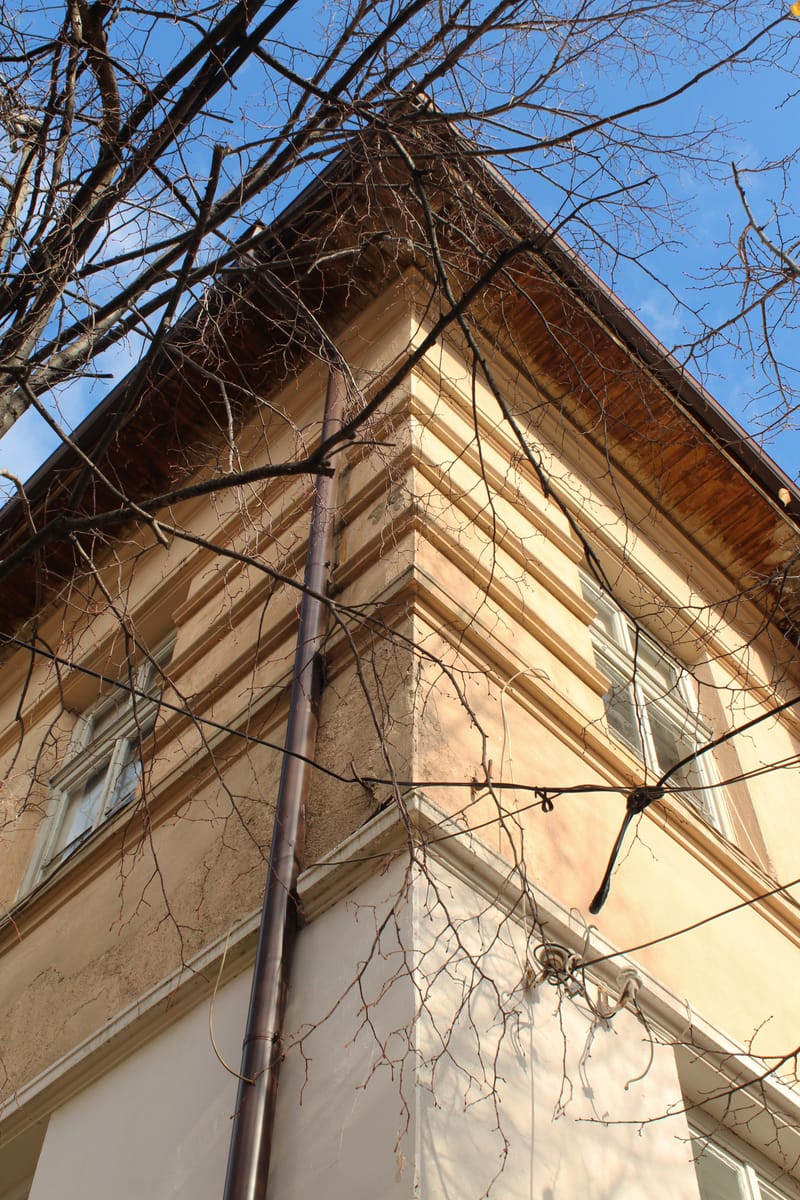
 The timber eave, adorned with motifs and ornamentation characteristic of the region, bears the mark of a local master whose craftsmanship influenced the Neoclassical style.
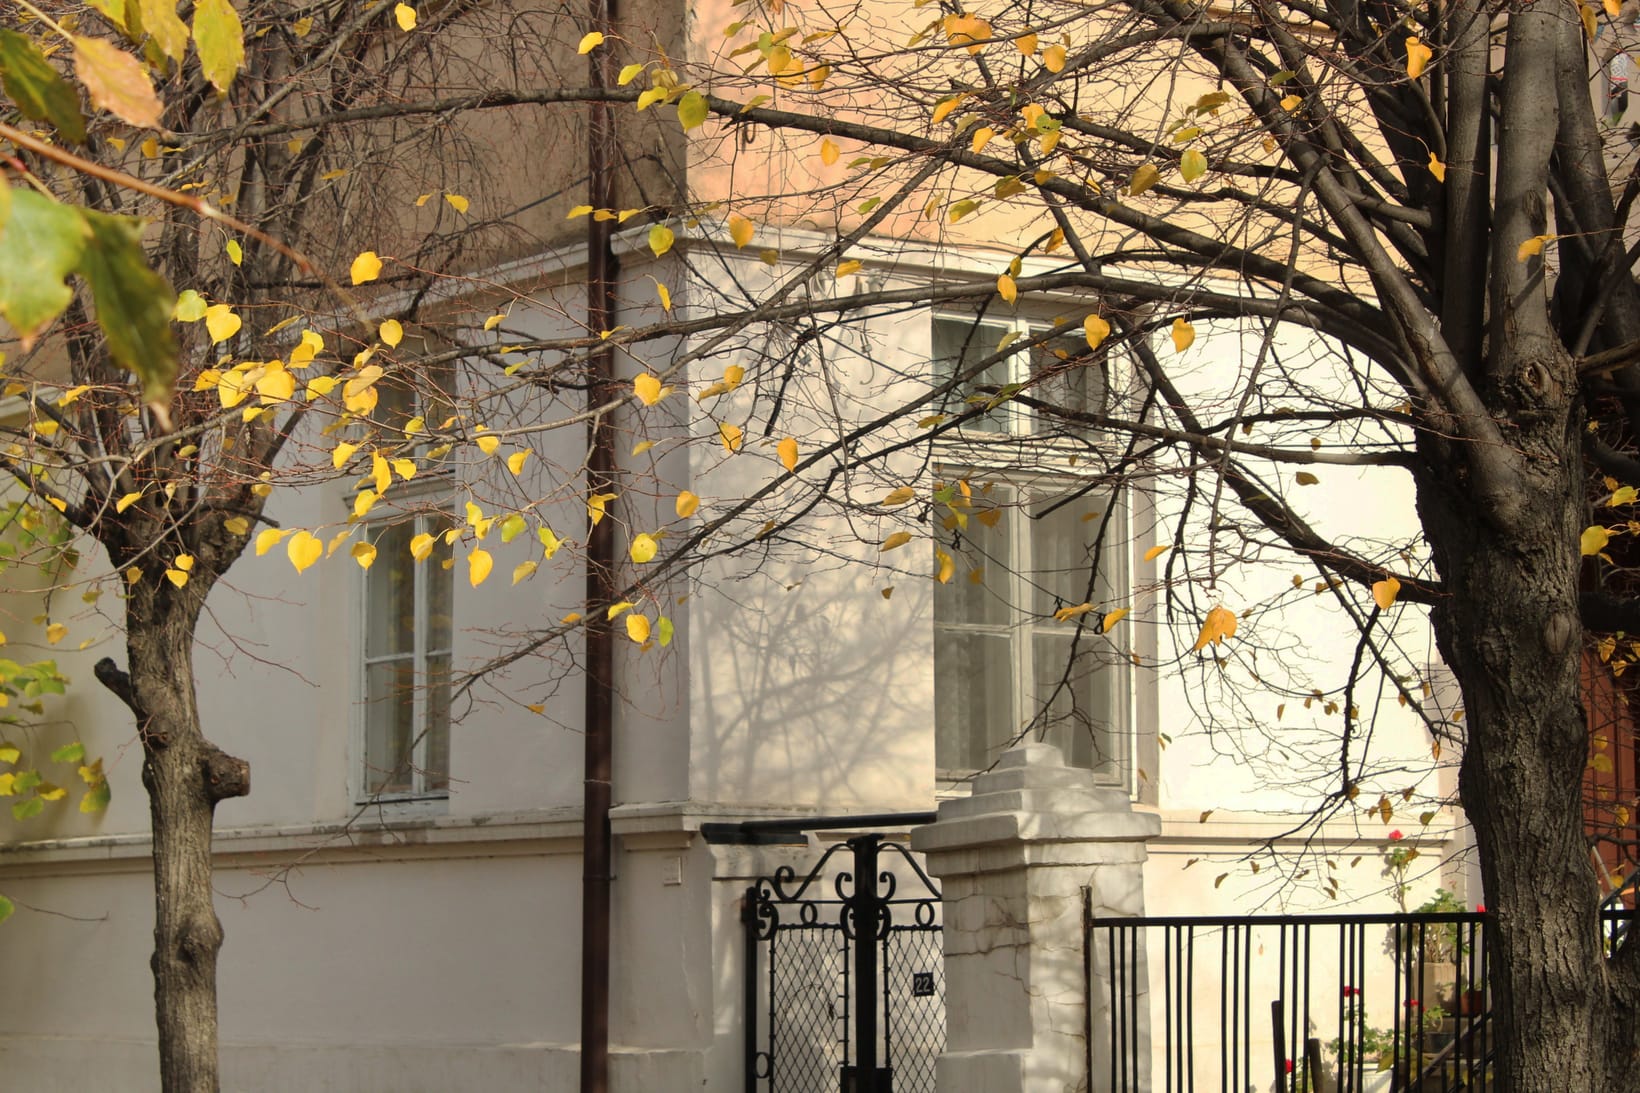
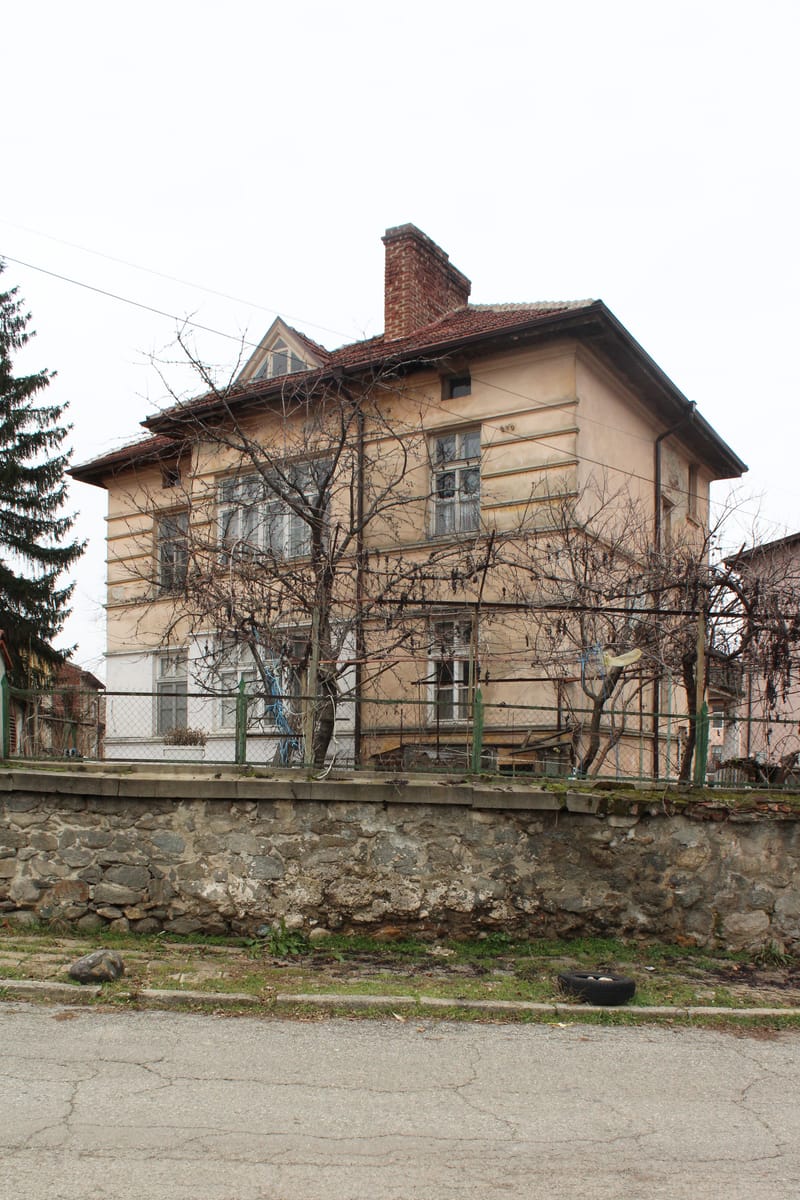
Bogdan Petrov grew up in the Rila Monastery, where he received his education, before settling in Dupnitsa and developing commercial activities – from a boza and kebab shop to tobacco warehouses, the first in the city, built between 1903 and 1905. The accumulated commercial capital found expression in residential construction as well: around 1900–1915, Petrov built this house, which in its architectural character conforms to the typical representative urban dwelling of the era.