Transformations in the Urban Landscape: From the Marketplace to the Facade
The change in the urban environment was gradual. In the mid-nineteenth century, the city was organised around the
market, and dwellings were introverted – closed to the street and orientated toward the inner courtyard. Ornamentation
was predominantly interior and intended for the inhabitants (Mavrodinov, 1965; Namicev & Namiceva, 2013).
Under the influence of European architecture, this logic changed. New buildings began to display social status through their façades, with symmetry, ornamentation, and stylistic influences such as Neoclassicism and Art Nouveau. Local craftsmen adapted these styles, resulting in diverse and regionally specific solutions (Tonev, 1947; Mavrodinov, 1965).
Changes in Daily Life: From the “Odaya” to the European Room. Architecture reflects a deeper change in the way of life. The traditional room (“odaya”) gradually gave way to a new type of interior organised around furniture and objects associated with the European way of life. Photographs from the era document this transformation in clothing, behaviour, and family rituals.
This process was not uniform: the traditional and the new coexisted simultaneously, and the change proceeded at different speeds in different social groups and cities (Todorova, 2004).
Regional Cultural Heritage as a Shared History
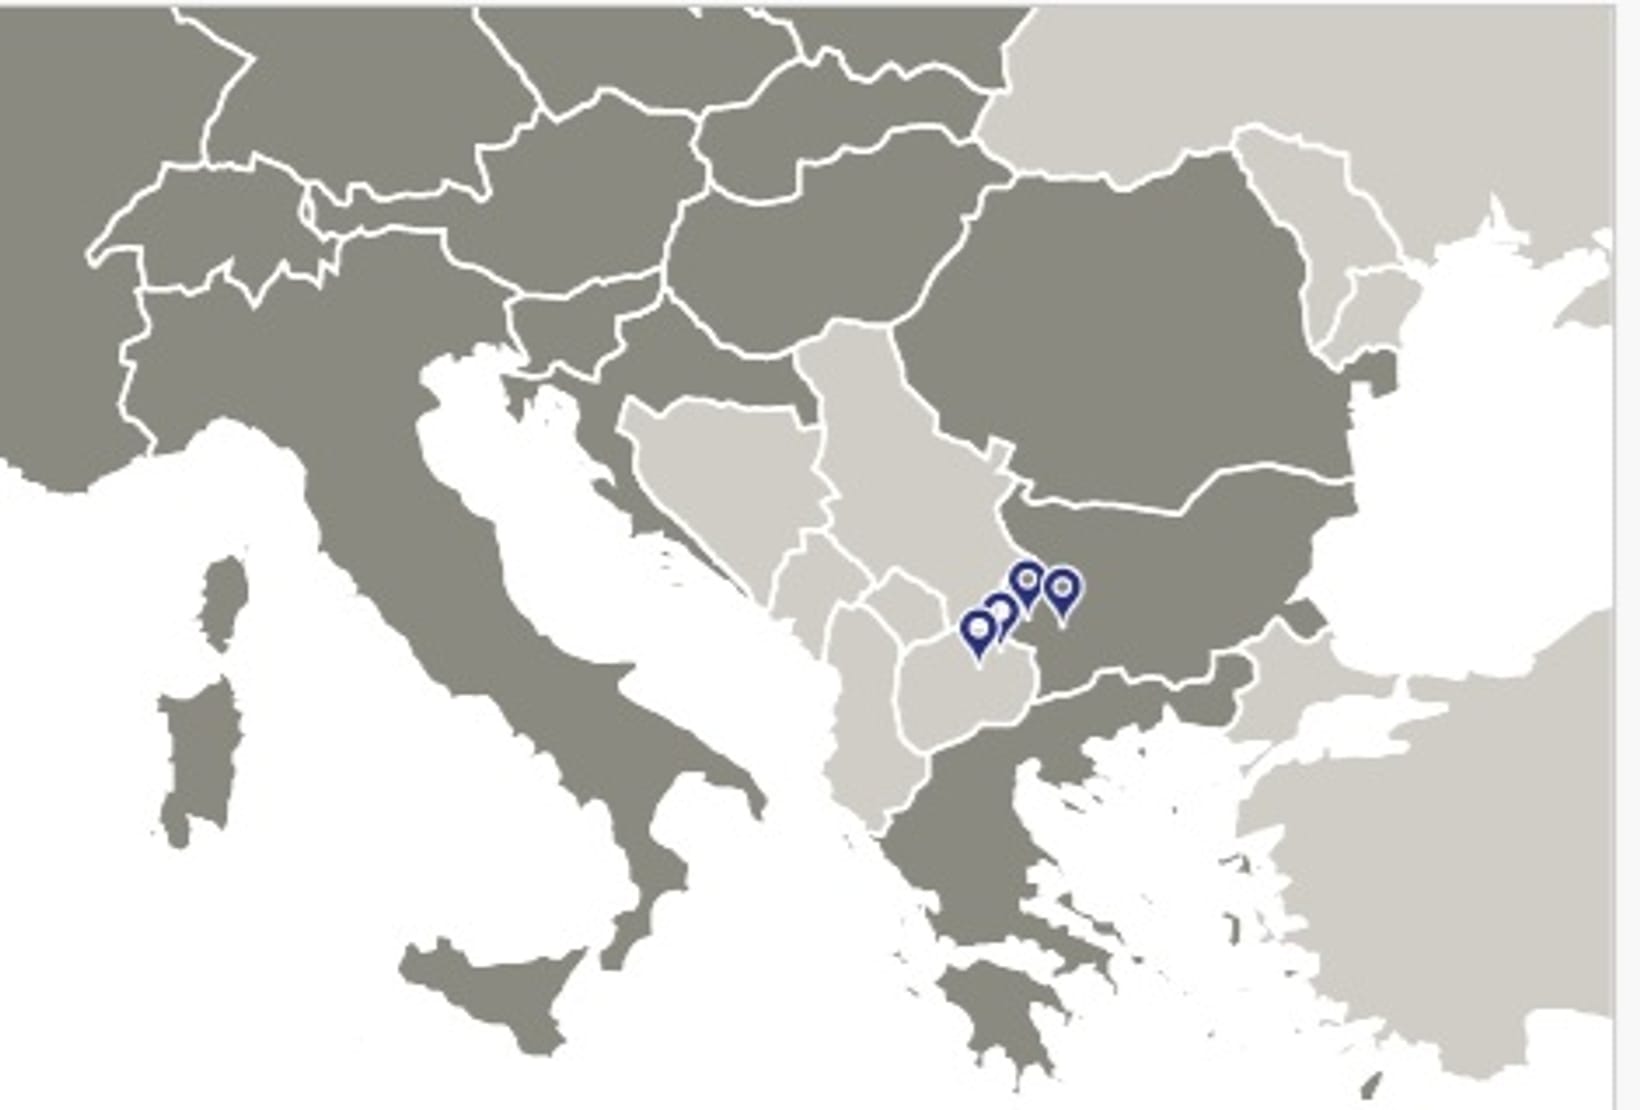
The processes described are not separate stories but parts of a shared regional narrative. Networks of master craftsmen, trade, and cultural influences link the municipalities on both sides of today’s border. The old urban houses preserve these connections in their architecture and decoration. The present catalogue aims to document and interpret them as the basis for future research.
The Debar School of Arts and Its Presence in the Region
Among the artisan networks operating in this context, the Debar School of Arts occupies a special place. Having emerged in the western Macedonian settlements of Galichnik, Gari, Lazaropole, Osoy, Trebishte, and Tresonche, it is also known as the Galichko-Rekanska or Miyashka School – after the local Miyak master craftsmen. The craft was transmitted within family networks, and individual families worked in specific geographical areas (Trayche, 1935; Hristov, 1931). The school’s chronology can be traced through dated iconostases in the region: the Lesnovo Monastery (1814), “St Spas” in Skopje (1824), “St Nikola” in Krushevo (1831), and the Bigorski Monastery (1845). These reveal a consistent decorative vocabulary – vine tendril, acanthus leaf, and rosette – that was later transferred to the interiors of urban homes (Aleksiev, p. 181). Thus a transition from the sacred to the secular environment was achieved without any substantial change to the ornamental repertoire. From the 1880s onwards, the decorative programmes in houses took on an increasingly pronounced secular character.
This change was part of a broader process of cultural transformation connected with the new urban self-consciousness
and the individualisation of the inhabitants (Aleksiev, pp. 187–188). In the region under examination, the transformation is most clearly visible in ceiling ornamentation: the carved ceilings of Kyustendil and Kriva Palanka follow a similar compositional model and ornamental vocabulary.
The Debar School did not function in isolation but as part of a wide network of mobile craftsmen. The traced lineages in the Kyustendil region (Gergova, 2017), as well as biographies such as that of the builder of the Emfiedzhieva House, show how the movement of people and skills created a shared cultural horizon. This mobility explains the similarity in the decorative language of houses on both sides of today’s border.