
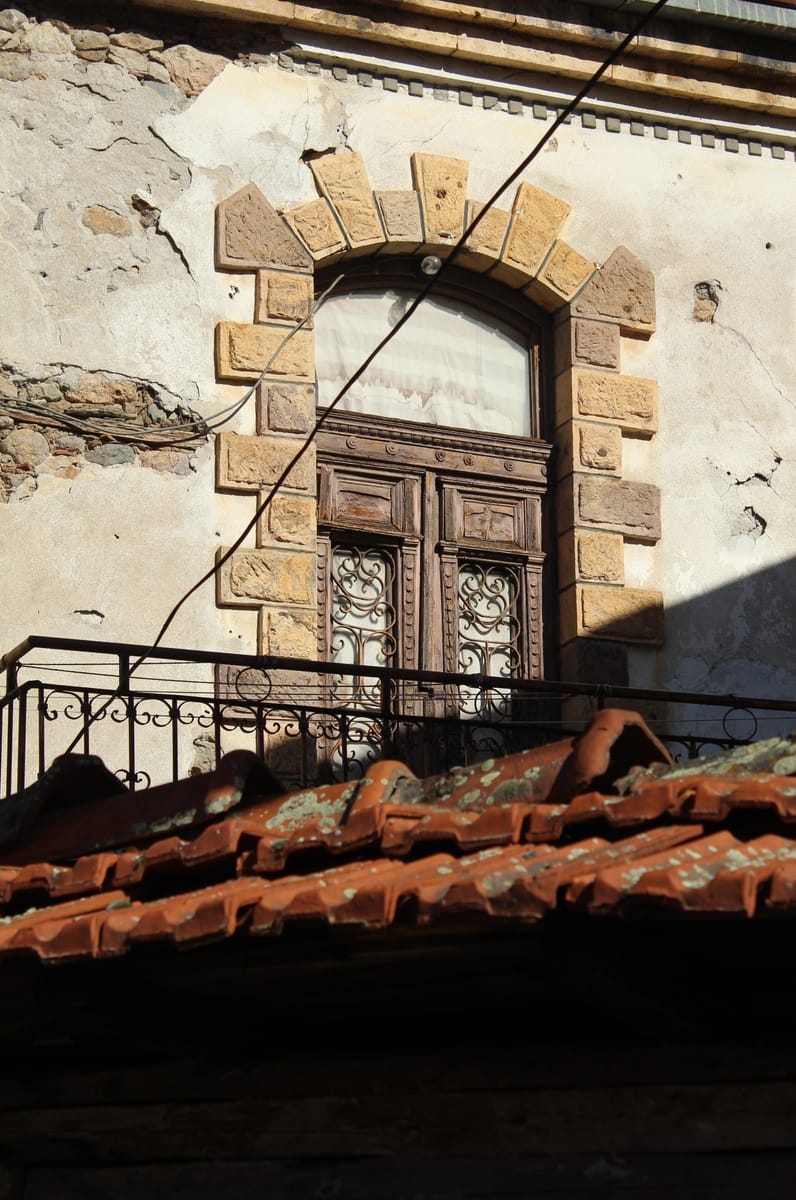


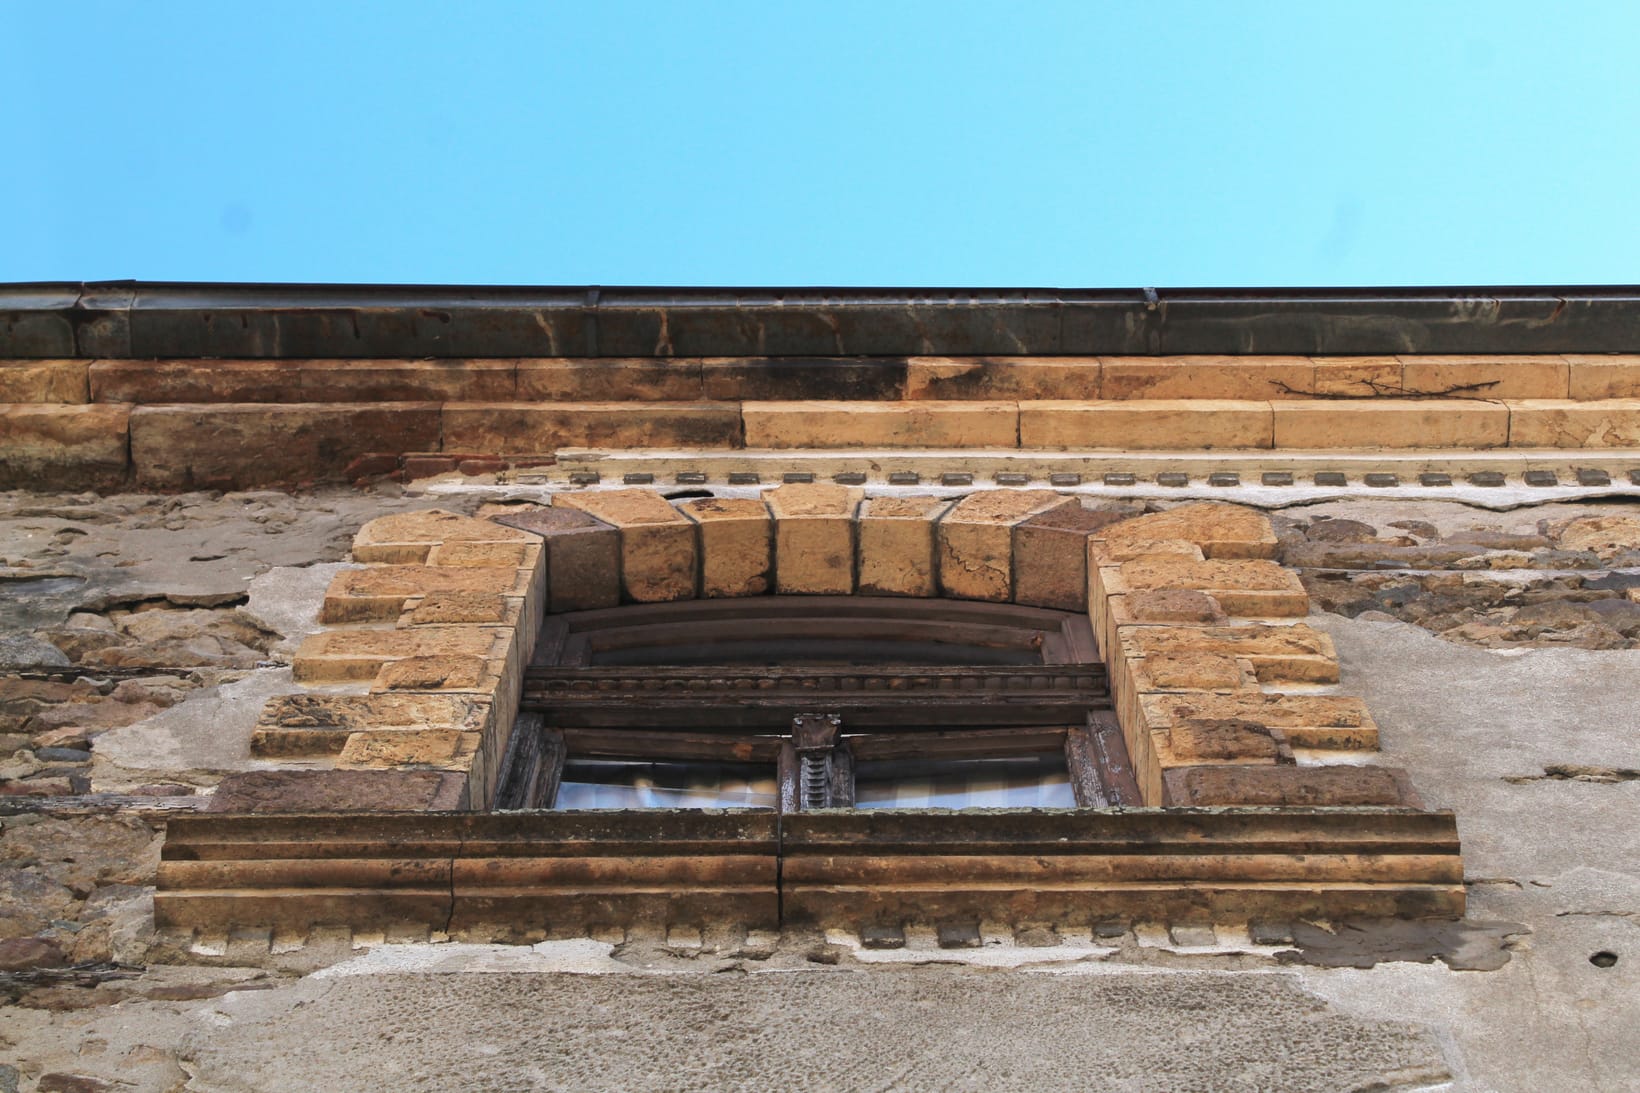
 The richly ornamented façade is physical evidence of the commercial capital accumulated by the ethnically diverse communities that tied their fate to this building, and hence its place in the Path of Capital. The succession of owners of different origins and faiths, without their actions changing the character of the home, also inscribes it in the Path of Ideas: shared space as a form of coexistence.
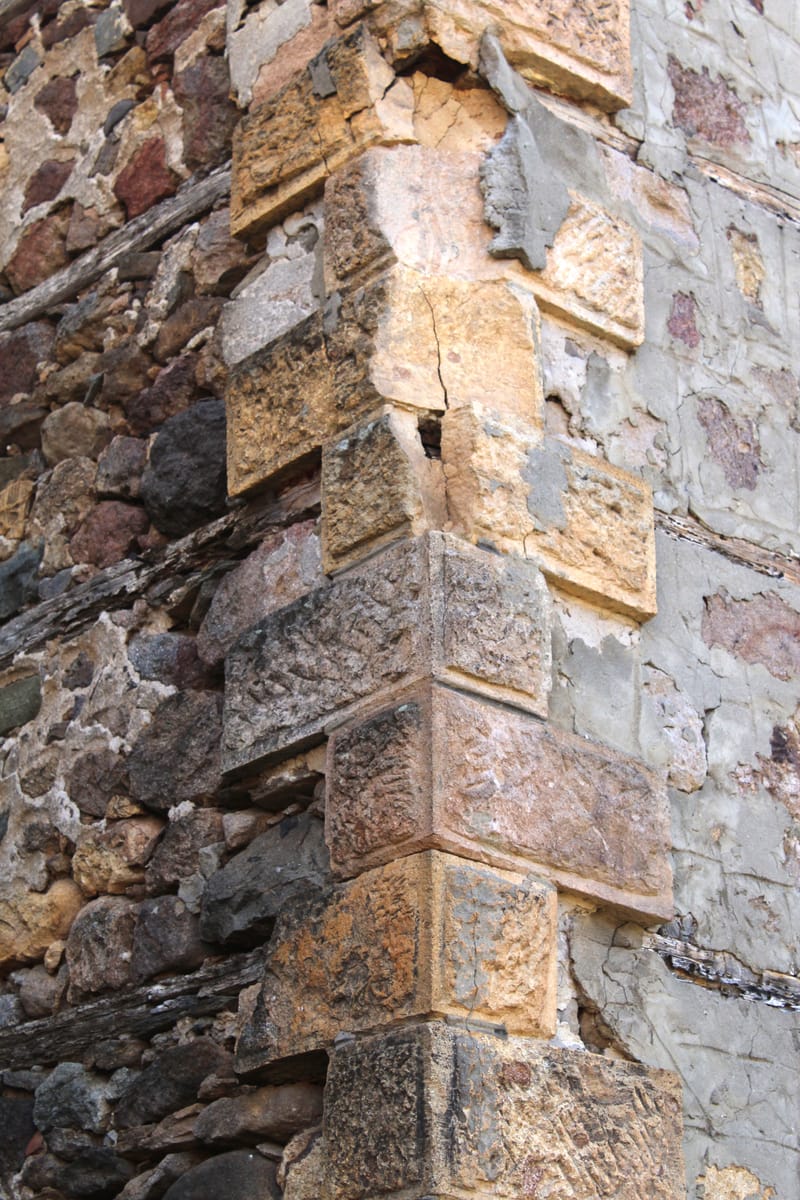
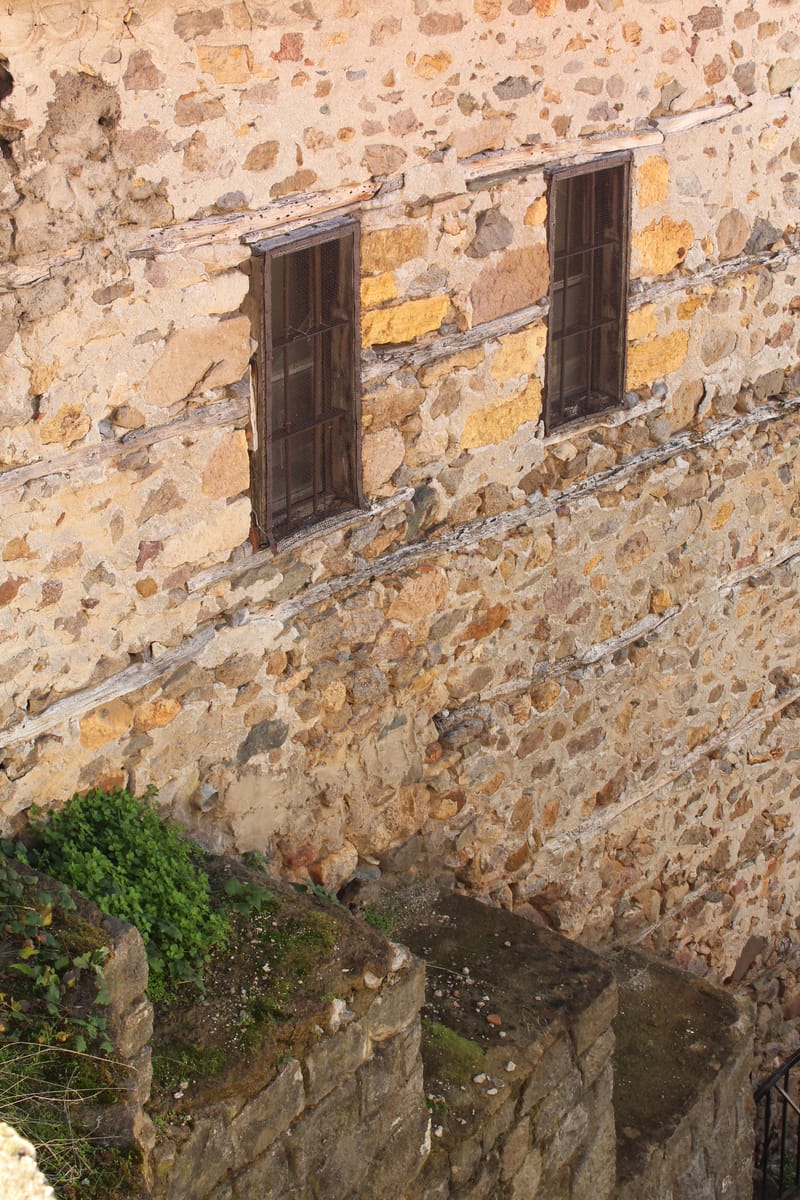
The house is an important example of late-Ottoman urban residential architecture with noticeable elements of eclecticism and Neoclassicism, characteristic of Balkan towns around the turn of the nineteenth and twentieth centuries. Built of local stone, with massive walls and sharply accentuated corner quoins, it possesses a visual stability and a sense of monumentality. The façade is partially rendered, retaining the contrast between the rough stone structure and the finished, ornamented parts.