
Home / The Old urban houses tell their stories / The Sokolovi House

The Sokolovi House

NEW

The Sokolovi House

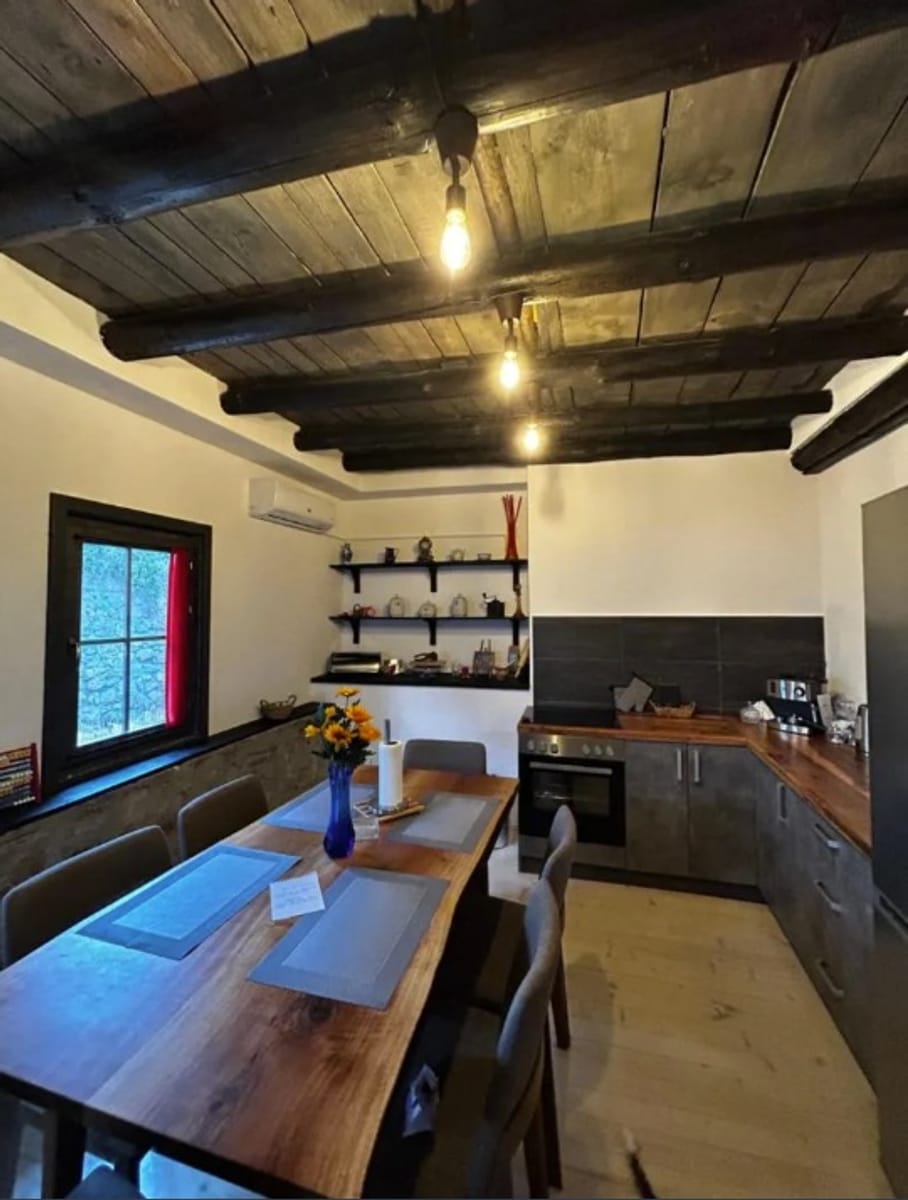
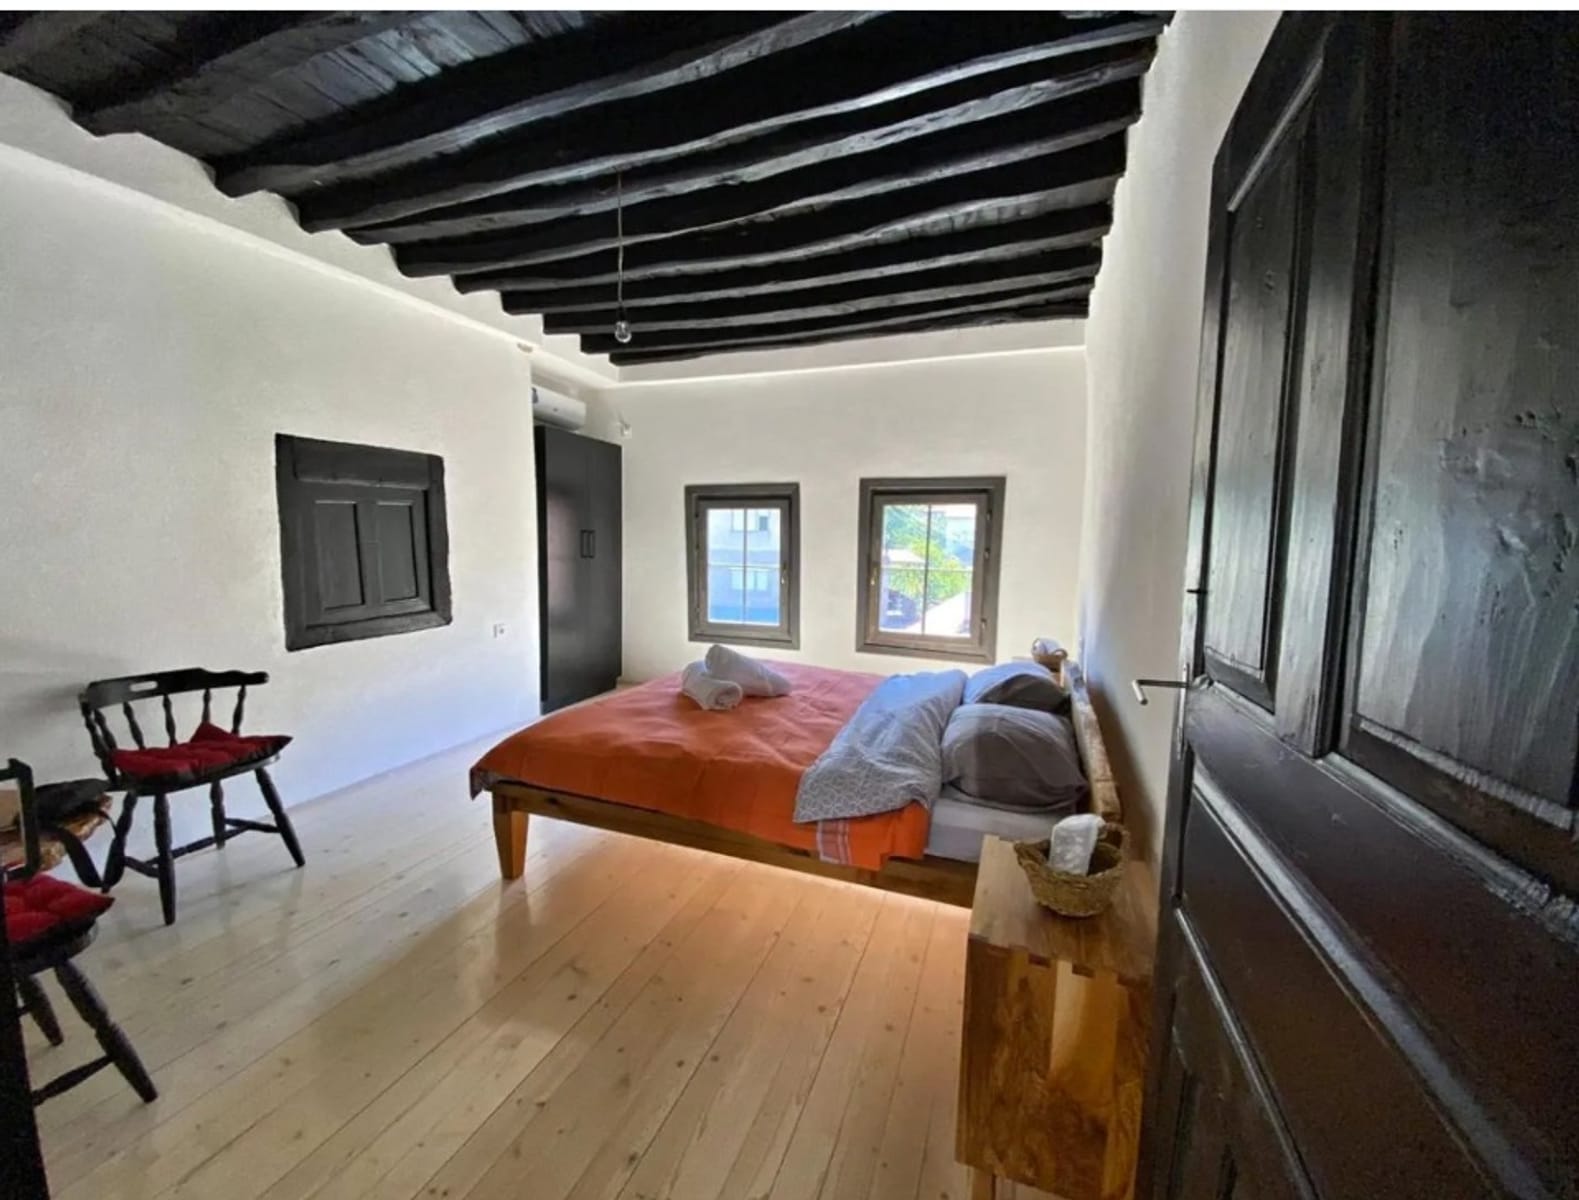
 The authentic timber-and-stone construction, as well as the carved ceiling, is not here the work of restoration – it is the living presence of the guild masters who built Kratovo.

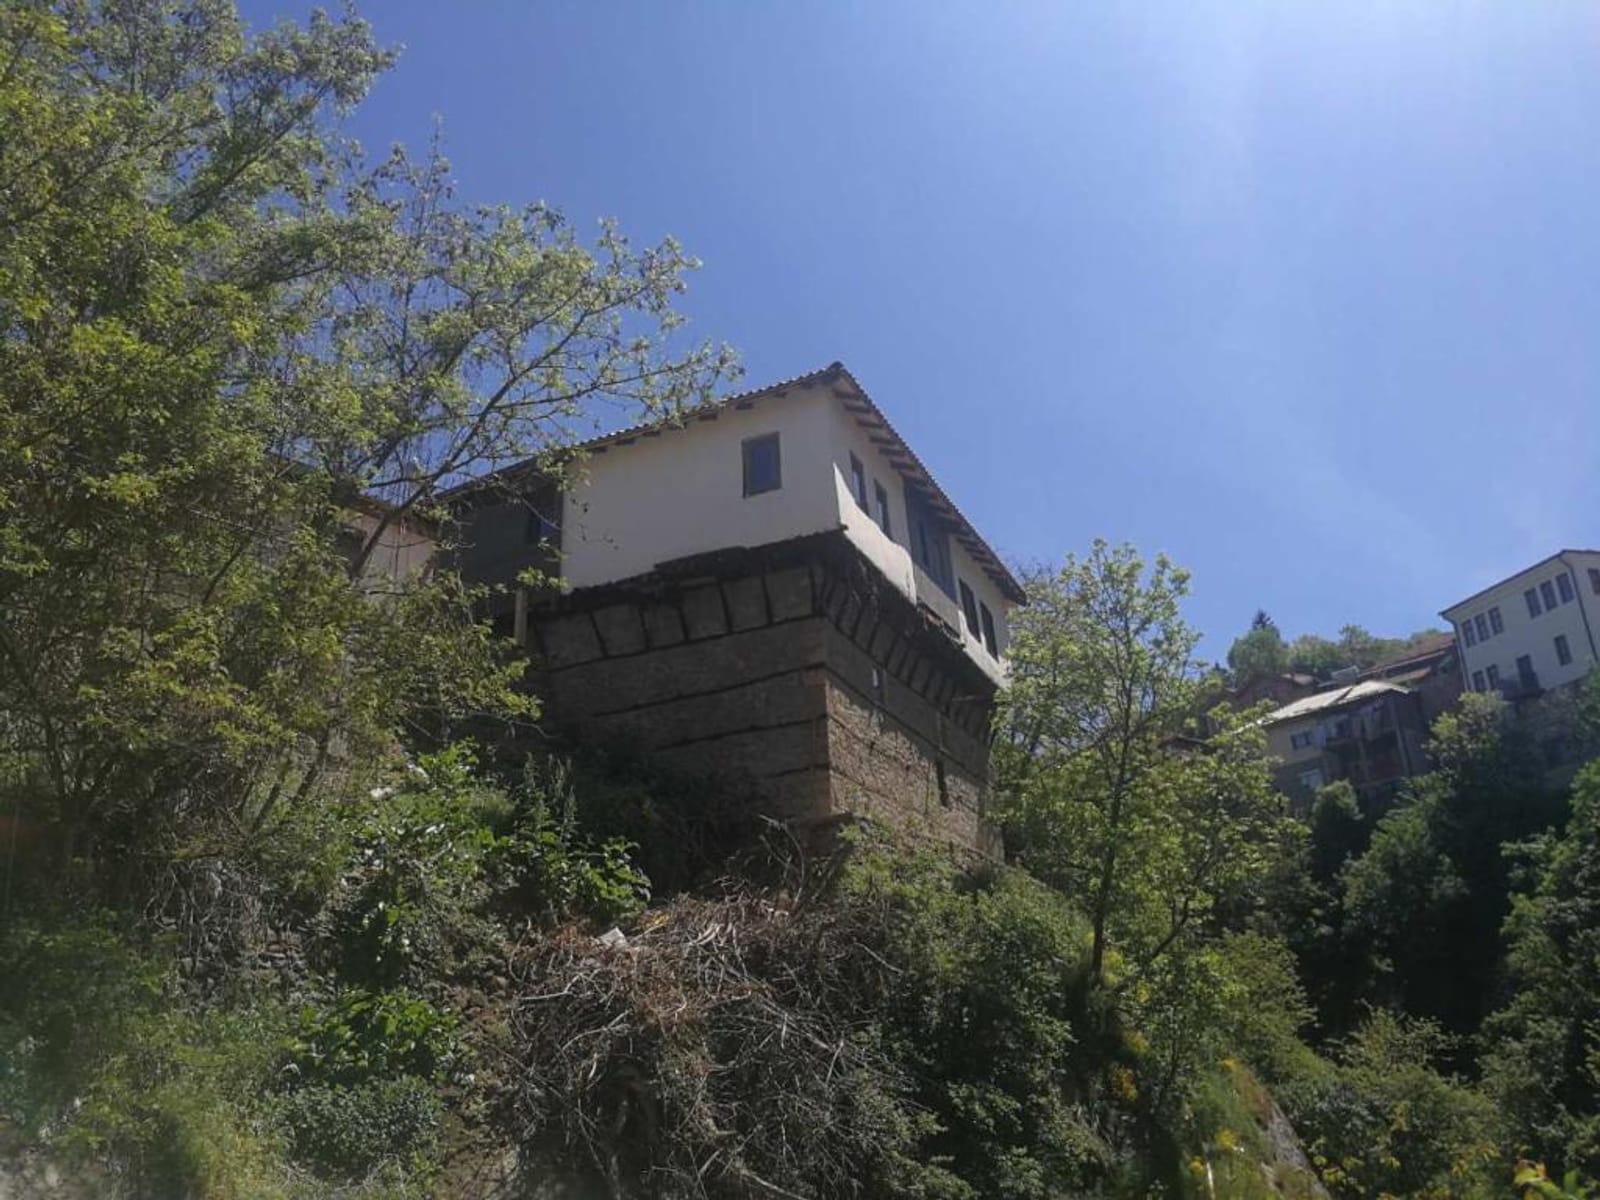
When the Sokolovi family settled in Kratovo, they chose a plot above the Mancheva River. From here, the old urban core is revealed with its bridges and towers – the full anatomy of the mediaeval city. Declared a monument of culture in 1980, this house is one of the few residential buildings in Kratovo whose authentic character has survived almost intact to the present day.

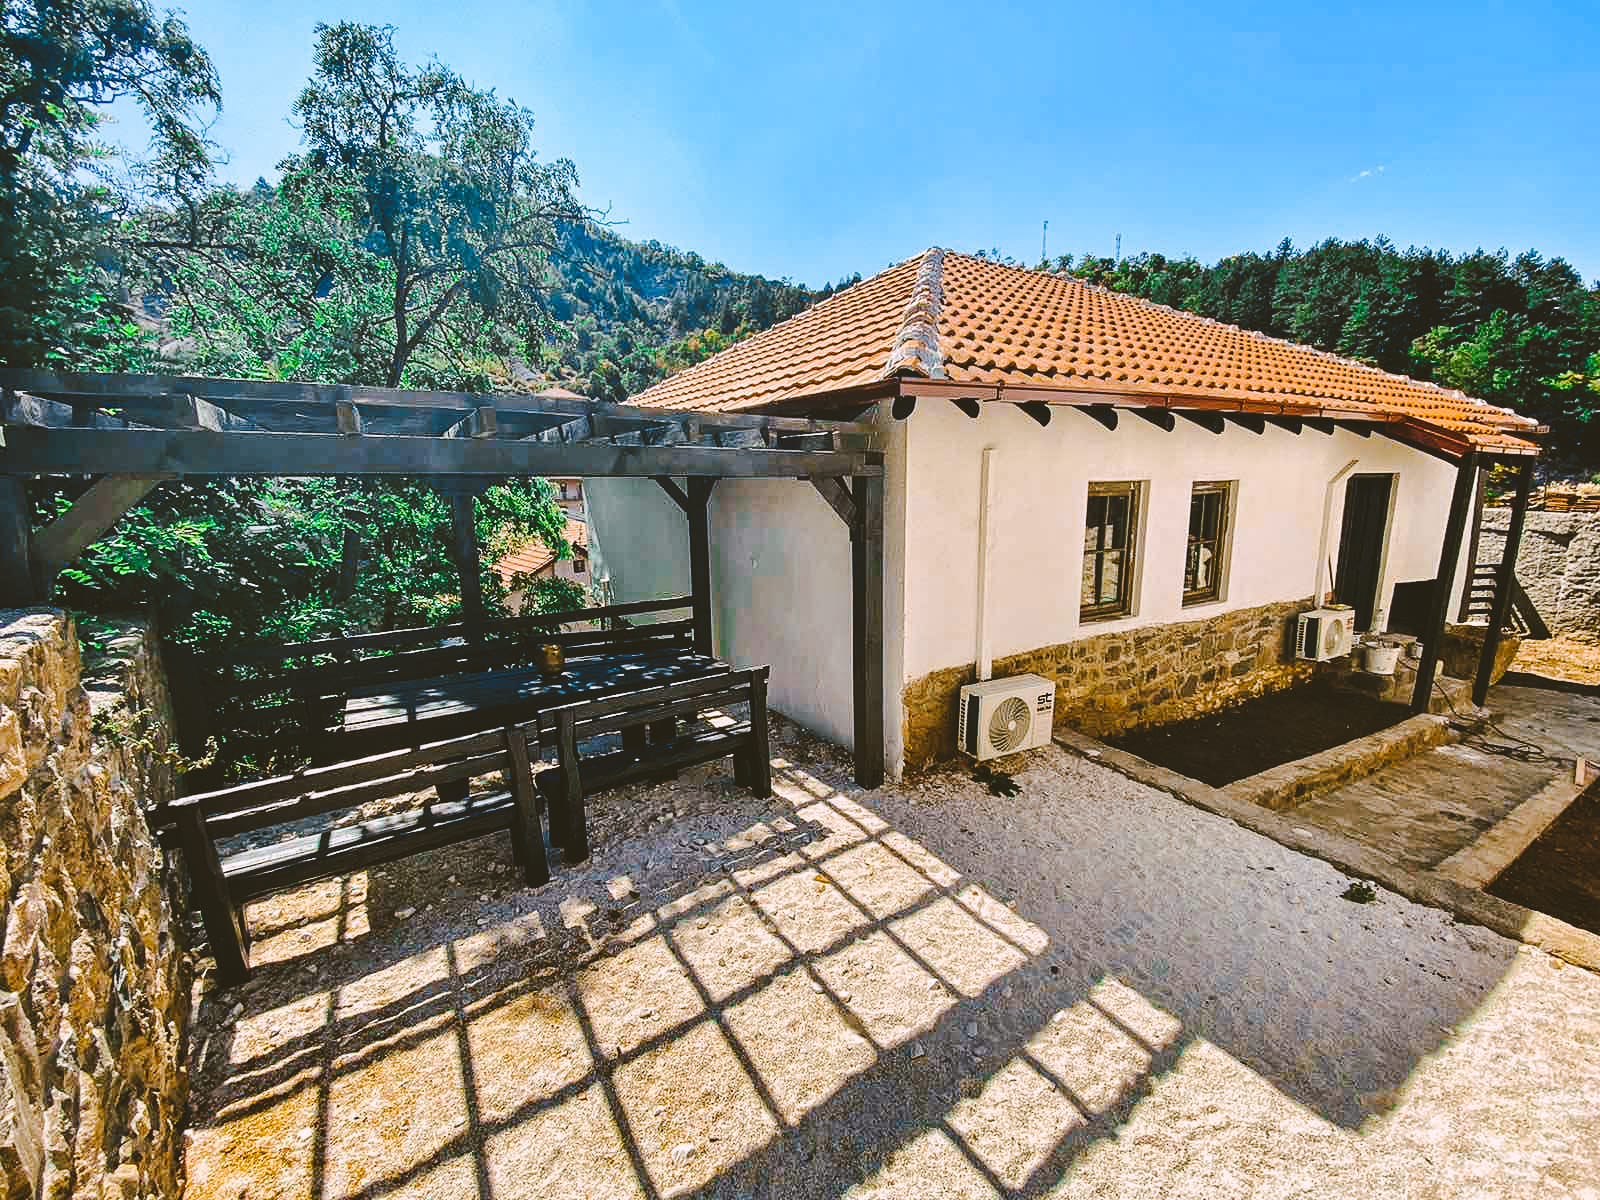
The two-storey building follows the amphitheatre-style urban composition typical of Kratovo – positioned above the riverbank, with a projecting çardak open to the panorama of the Mancheva River. The construction is timber-and-stone – half-timbered framing (bagdati) on massive stone foundations, which is characteristic of urban residential architecture in the region during the nineteenth century. The çardak is the principal organising element of the plan: it simultaneously serves as a distribution zone, a summer salon, and the public face of the home towards the street. The interior preserves built-in cupboards, closets, and carved coffered ceiling panels – elements that constitute a unified spatial-decorative system in the interior of the Macedonian urban house (Namicev & Namiceva, 2015). During the 2021 renovation, the authentic spatial solutions were preserved, and the new furnishings were crafted by hand from solid timber without the use of metal fasteners – a reference to the guild tradition of the old masters.