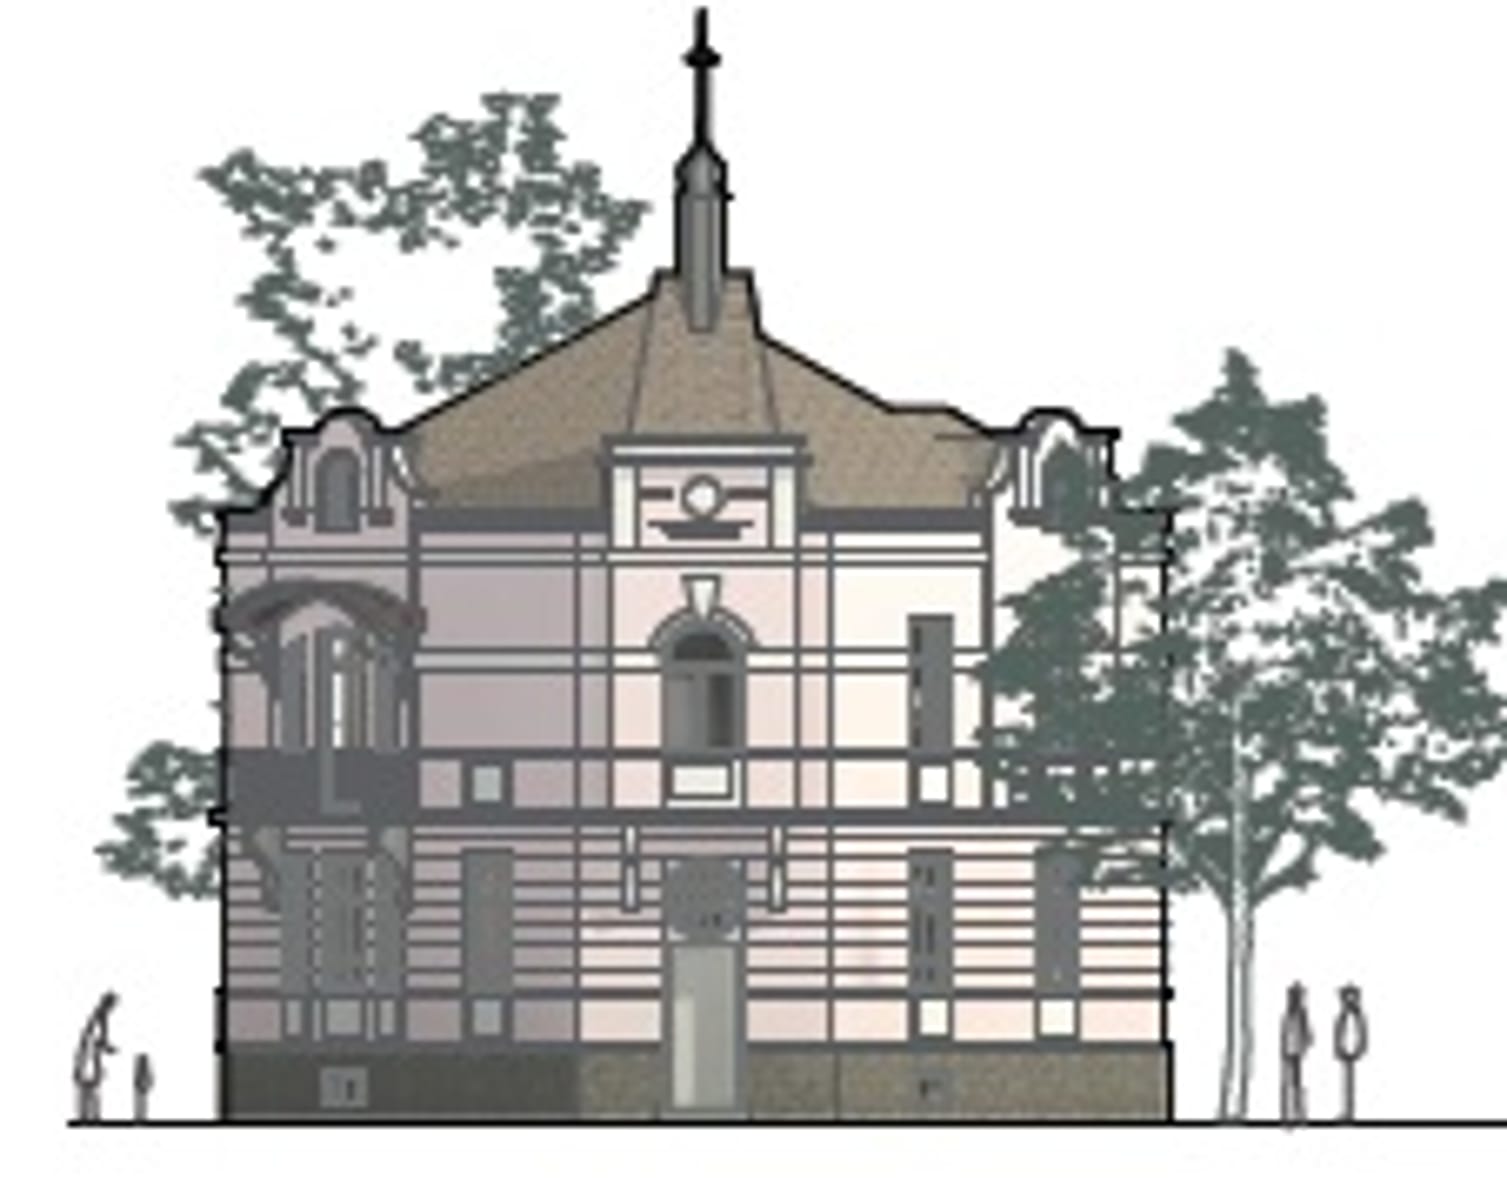
The European architectural fashion penetrates Kyustendil gradually, adapting to the existing urban fabric rather than displacing it. Art Nouveau ornaments appear in immediate proximity to Revival-era walls, which attests not to a replacement of the older building tradition but to its gradual accretion with new stylistic elements.

The tobacco trade, already identified as a leading economic branch in the Kyustendil basin from the end of the nineteenth century, leaves enduring architectural traces both in Kyustendil and in Dupnitsa. In Kyustendil, the very name of the Emfiedzhieva House refers to "emfie" – a type of ground tobacco powder – and serves as eloquent testimony to the early presence of tobacco in the city's economic life. In Dupnitsa, where tobacco production establishes itself as the leading town-forming industry, this process finds a more pronounced and systematic architectural expression: the wealth accumulated through the tobacco trade materialises in the architecture of residential buildings from the late nineteenth and early twentieth centuries, and their façades along Hristo Grancharov Street are among the most representative examples in the region.

At the beginning of the twentieth century, Kriva Palanka retains its traditional urban character, but in individual residential buildings, elements begin to appear that are associated with the new architectural influences from Central Europe. These houses do not represent a complete stylistic break with tradition but rather its development — an accretion of new conceptions upon the stable Balkan model. A typical example is the urban house with a developed çardak composition, in which the traditional spatial scheme — a central çardak with rooms on either side — is preserved, while the façade begins to acquire a more representative character (Namicev, 2016).

Studies of the building stock in Kratovo attest to the sustained presence of the traditional timber-and-stone construction of the nineteenth century and a limited transformation of the architectural model (Namicev, 2016). The slower dynamic of architectural change is explained by the city's peripheral position with respect to the railway network and the major commercial centres, despite its connections with Skopje and Kumanovo. At the end of the nineteenth century, against the background of declining mining prosperity, the local elite invested in residential construction with moderately emphasised but still traditionally anchored decorative solutions — the last architectural expression of the wealth accumulated from the extraction of precious metals. Thus, residential architecture remained typologically fixed within the traditional model, without a clearly expressed transition towards the representative façade aesthetic characteristic of better-connected centres such as Bitola, Veles, and Skopje.